



Bought with Better Homes and Gardens Real Estate Bloomtree Realty
$1,157,000
$1,194,987
3.2%For more information regarding the value of a property, please contact us for a free consultation.
3 Beds
3 Baths
2,794 SqFt
SOLD DATE : 10/30/2026
Key Details
Sold Price $1,157,000
Property Type Single Family Home
Sub Type Single Family Residence
Listing Status Sold
Purchase Type For Sale
Square Footage 2,794 sqft
Price per Sqft $414
Subdivision Hidden Hills
MLS Listing ID 1083371
Sold Date 10/30/26
Style Contemporary
Bedrooms 3
Full Baths 2
Half Baths 1
HOA Fees $75/mo
HOA Y/N true
Year Built 2026
Annual Tax Amount $386
Tax Year 2025
Lot Size 0.300 Acres
Acres 0.3
Property Sub-Type Single Family Residence
Source paar
Property Description
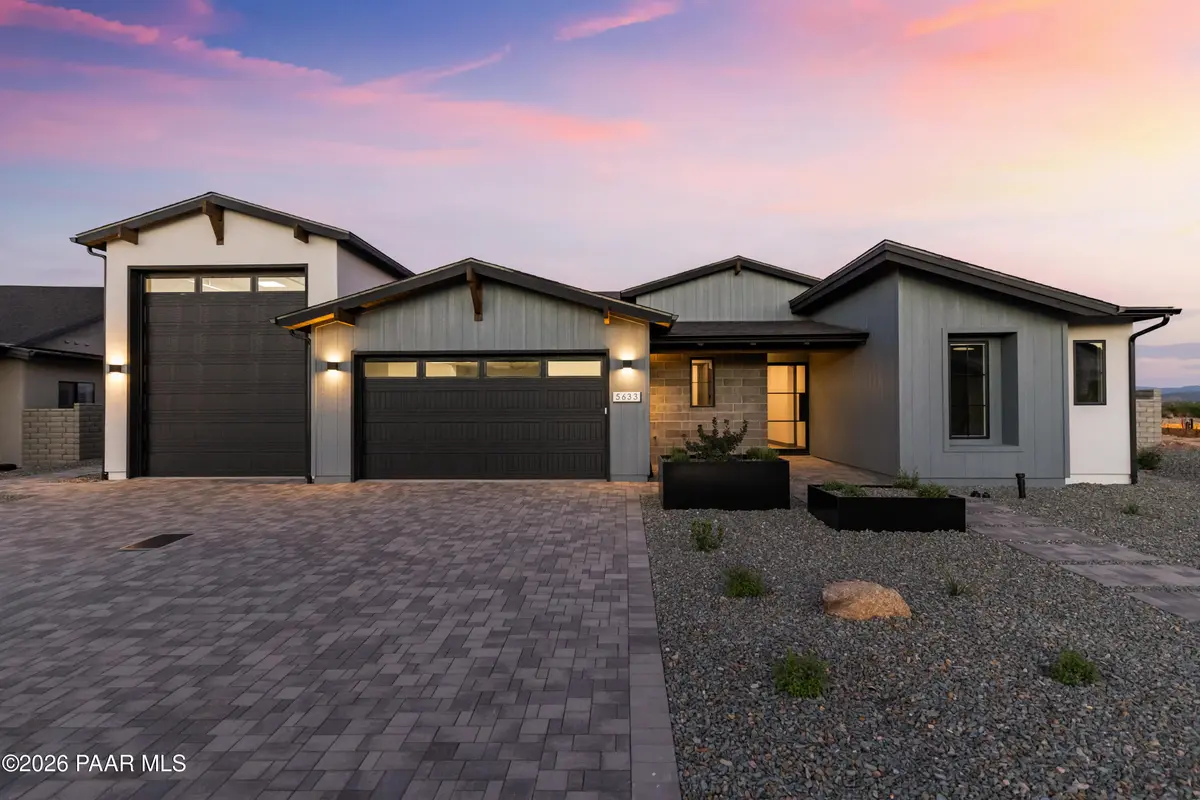
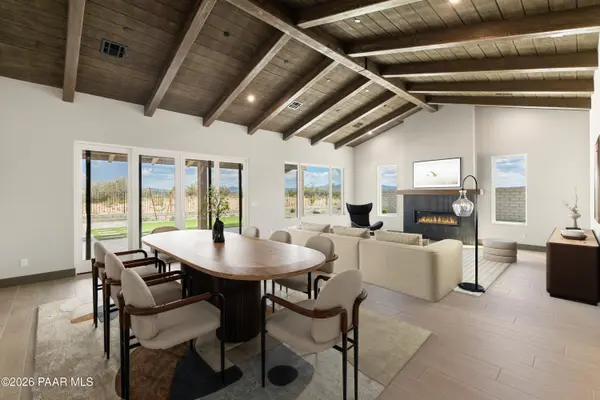
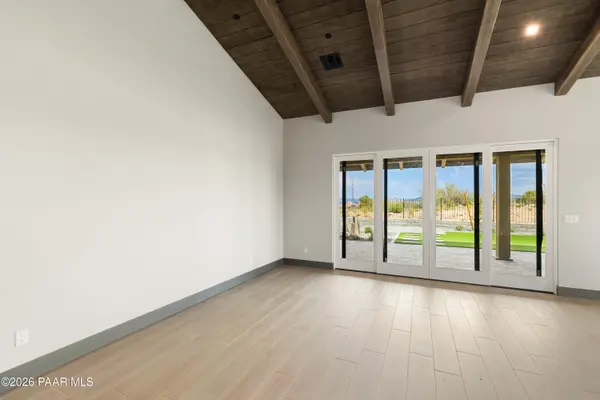
For a limited time, buyers may qualify for a rate as low as 6.375% through CrossCountry Mortgage, which reduces the estimated monthly payment by over $500/month compared to current market rates. Terms depend on qualification, and using this lender is not required. Nestled within the sought-after Hidden Hills community, this newly completed Mandalay Homes spec home showcases striking curb appeal with clean modern architecture, synthetic stucco, beam and brick accents, professionally designed landscaping, and a paver-accented entry. An extended two-car garage is complemented by an impressive 46-foot RV garage, providing exceptional space for recreational vehicles, additional automobiles, storage, or a workshop.Stepping through the front door, the foyer opens into a bright and inviting great room, where soaring tongue-and-groove vaulted ceilings with exposed beams, high-end porcelain plank tile flooring, and a sleek linear gas fireplace with a textured tile surround create a warm yet sophisticated gathering space. The adjoining dining area flows seamlessly into the kitchen, making the home equally suited for everyday living and effortless entertaining.Designed to impress, the gourmet kitchen blends timeless style with exceptional functionality. A large center island with a Blanco sink serves as the centerpiece beneath elegant pendant lighting, while gorgeous quartz countertops and a full-height quartz backsplash complement the premium Thermador appliance package, including side-by-side oversized refrigerator and freezer columns, a beverage refrigerator built into the island, and additional luxury appliances. Dual-stacked cabinetry maximizes storage, while the expansive butler's pantry provides an additional sink, generous cabinetry, and abundant prep space for the home chef.Privately situated, the primary suite offers a peaceful retreat highlighted by a vaulted tongue-and-groove beamed ceiling and generous proportions. The spa-inspired ensuite features dual quartz-topped vanities, a luxurious wet room with a freestanding soaking tub and oversized rain shower, and two spacious walk-in closets that provide exceptional storage.Two additional guest bedrooms are thoughtfully positioned near a beautifully appointed full bathroom. Just off the great room, a versatile den offers the flexibility to serve as a home office, formal dining room, media room, or potential fourth bedroom. A two-panel sliding glass door opens to its own private covered paver patio, extending the living space outdoors.The well-appointed laundry room is finished with cabinetry on both sides, quartz countertops, and a Blanco sink, while a conveniently located powder room serves guests.The oversized garage easily accommodates multiple vehicles, including an RV, and features a dedicated workshop area, abundant lighting, and two 220-volt power outlets to support recreational vehicles or specialty equipment.Outdoor living is equally inviting, with professionally completed rear landscaping, expansive covered and open paver patios, and a gas firepit that creates the perfect setting for entertaining or relaxing beneath Arizona's beautiful skies. The fully block-walled backyard with wrought-iron view fencing backs to HOA open space, providing added privacy and long-distance mountain views.Additional highlights include ENERGY STAR(r) and Zero Energy Ready certifications, solar pre-wiring, and the exceptional craftsmanship and energy efficiency that have become synonymous with Mandalay Homes.
Location
State AZ
County Yavapai
Rooms
Other Rooms Great Room, Study/Den/Library, Potential Bedroom, Laundry Room
Basement None, Slab
Interior
Interior Features Counters-Solid Srfc, Wash/Dry Connection, Walk-In Closet(s), High Ceilings, Quartz Countertops, Pantry, Master Downstairs, Live on One Level, Liv/Din Combo, Kitchen Island, Kit/Din Combo, Granite Counters, Soaking Tub, Formal Dining, Beamed Ceilings
Heating Electric, Heat Pump
Cooling Central Air, Heat Pump
Flooring Tile
Appliance Pantry, Built-In Electric Oven, Cooktop, Refrigerator, Oven, Other, Microwave, Gas Cooktop, ENERGY STAR Qualified Appliances, Double Oven, Disposal, Dishwasher, Convection Oven
Exterior
Exterior Feature Storm Gutters, Sprinkler/Drip, Level Entry, Landscaping-Rear, Landscaping-Front, Pantry
Parking Features RV - Hookups, RV Garage
Garage Spaces 5.0
Fence Back Yard
Utilities Available Electricity Available, WWT - City Sewer, Underground Utilities, Phone Available, Natural Gas Available, Cable Available
View Bradshaw Mountain, Panoramic, Mingus Mountain, Forest, Mountain(s), Glassford Hill, City
Roof Type Composition
Street Surface Paved
Road Frontage City Street
Total Parking Spaces 5
Building
Structure Type Energy Star (Yr Blt),Stucco,Frame
Others
Acceptable Financing 1031 Exchange, VA, Conventional, Cash
Listing Terms 1031 Exchange, VA, Conventional, Cash
Read Less Info
Want to know what your home might be worth? Contact us for a FREE valuation!

Our team is ready to help you sell your home for the highest possible price ASAP

Nearby Locations