



Bought with Better Homes And Gardens Real Estate Bloomtree Realty
$441,000
$439,900
0.3%For more information regarding the value of a property, please contact us for a free consultation.
2 Beds
2 Baths
1,398 SqFt
SOLD DATE : 07/08/2026
Key Details
Sold Price $441,000
Property Type Single Family Home
Sub Type Single Family Residence
Listing Status Sold
Purchase Type For Sale
Square Footage 1,398 sqft
Price per Sqft $315
Subdivision Antelope Crossings
MLS Listing ID 1082017
Sold Date 07/08/26
Style Contemporary,Ranch
Bedrooms 2
Full Baths 1
Three Quarter Bath 1
HOA Fees $27/qua
HOA Y/N true
Year Built 2018
Annual Tax Amount $1,217
Tax Year 2025
Lot Size 5,227 Sqft
Acres 0.12
Property Sub-Type Single Family Residence
Source paar
Property Description
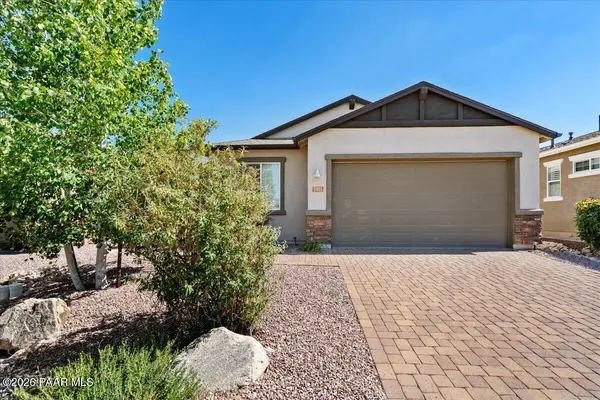
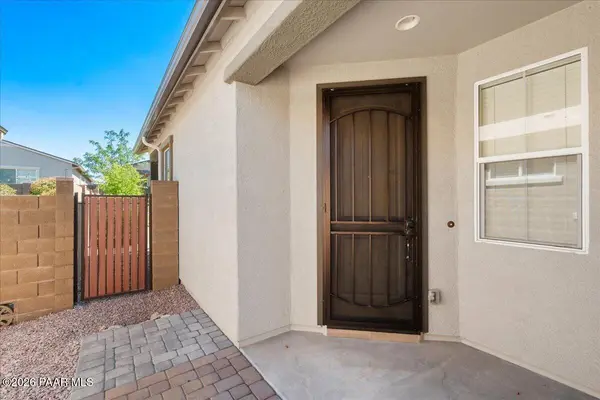
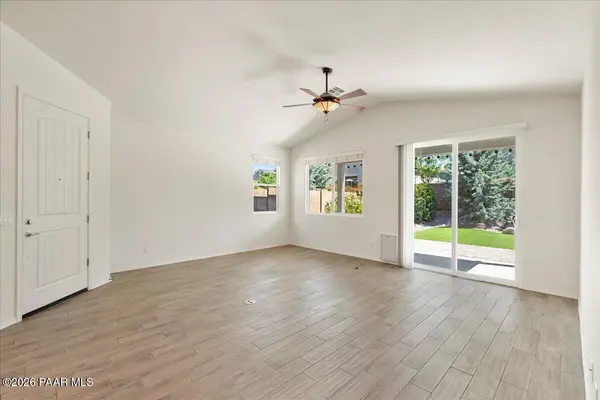
Turnkey, beautifully upgraded, and priced to move--this is the one buyers have been waiting for. Built in 2018 and meticulously maintained by its original owner, this stunning 2-bedroom, 2-bath home offers a bright, open floor plan with high-end finishes throughout. Enjoy granite countertops, upgraded tile flooring, a spacious kitchen island, and window coverings that elevate the entire space. With two spacious bedrooms, two bathrooms, this 1398 sq ft home is designed for easy, comfortable living. Step outside and you'll see what truly sets this home apart--an outdoor living area, turf and with mature landscaping. It's the perfect blend of low-maintenance and high enjoyment, ideal for relaxing or entertaining. Unlike nearby new construction, this home is truly move-in ready- saving you the time, expense, and hassle of completing landscaping, window coverings, and outdoor living spaces. It's already done and beautiifully finished. It's just minutes from the charm of Prescott's downtown Courthouse Square and outdoor adventures at Watson Lake, Willow Lake, and Antelope Hills Golf Course. Conveniently close to medical facilities, shopping, dining, and everyday amenities. Schedule your showing today, upgraded homes like this are getting scooped up quickly.
Location
State AZ
County Yavapai
Rooms
Other Rooms Laundry Room
Basement Slab
Interior
Interior Features Ceiling Fan(s), Eat-in Kitchen, Granite Counters, Kit/Din Combo, Kitchen Island, Liv/Din Combo, Live on One Level, Master Downstairs, High Ceilings, Vaulted Ceiling(s), Walk-In Closet(s), Wash/Dry Connection
Heating Forced - Gas
Cooling Ceiling Fan(s), Central Air
Flooring Carpet, Tile
Appliance Vaulted Ceiling(s), Dishwasher, Disposal, Dryer, Gas Range, Microwave, Refrigerator, Washer
Exterior
Exterior Feature Landscaping-Front, Landscaping-Rear, Level Entry, Native Species, Sprinkler/Drip, Vaulted Ceiling(s)
Parking Features Other
Garage Spaces 2.0
Fence Back Yard
Utilities Available Electricity Available, Natural Gas Available, WWT - City Sewer
View Granite Mountain, Mountain(s)
Roof Type Composition
Street Surface Paved
Road Frontage City Street
Total Parking Spaces 2
Building
Story 1
Structure Type Frame,Stucco
Others
Acceptable Financing 1031 Exchange, Cash, Conventional, FHA, VA
Listing Terms 1031 Exchange, Cash, Conventional, FHA, VA
Read Less Info
Want to know what your home might be worth? Contact us for a FREE valuation!

Our team is ready to help you sell your home for the highest possible price ASAP

Nearby Locations