

1528 Marvin Gardens LN, Prescott, AZ 86301
REQUEST A TOUR If you would like to see this home without being there in person, select the "Virtual Tour" option and your agent will contact you to discuss available opportunities.
In-PersonVirtual Tour
Listed by eXp Realty
$ 525,000
Est. payment | /mo

3 Beds

2 Baths

1,551 SqFt


Save
$ 525,000
Est. payment | /mo
Save

3 Beds

2 Baths

1,551 SqFt

Open House

Sat Sep 05, 10:00am - 12:00pm

Key Details

Property Type Single Family Home

Sub Type Single Family Residence

Listing Status Active

Purchase Type For Sale

Square Footage 1,551 sqft

Price per Sqft $338

Subdivision Cliff Rose

MLS Listing ID 1084797

Style Ranch

Bedrooms 3

Full Baths 1

Three Quarter Bath 1

HOA Fees $144/ann

HOA Y/N true

Year Built 1993

Annual Tax Amount $1,466

Tax Year 2025

Lot Size 8,712 Sqft

Acres 0.2

Property Sub-Type Single Family Residence

Source paar

Property Description

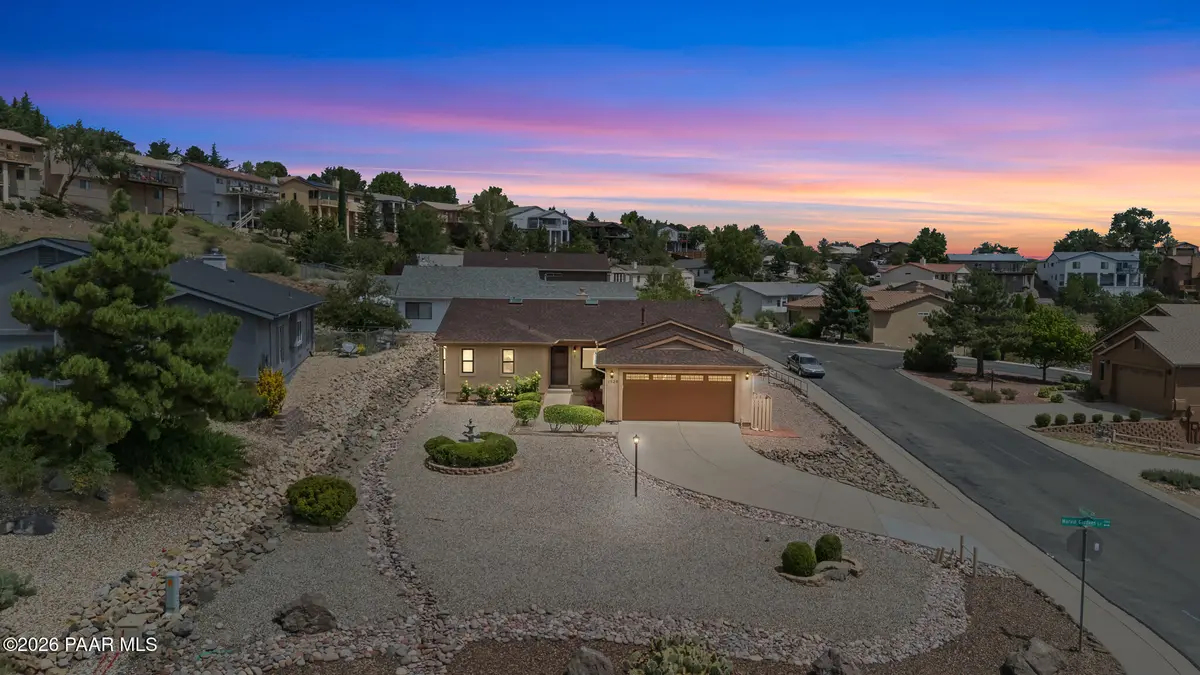
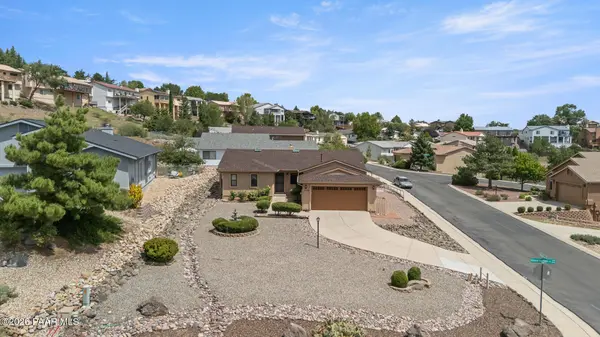
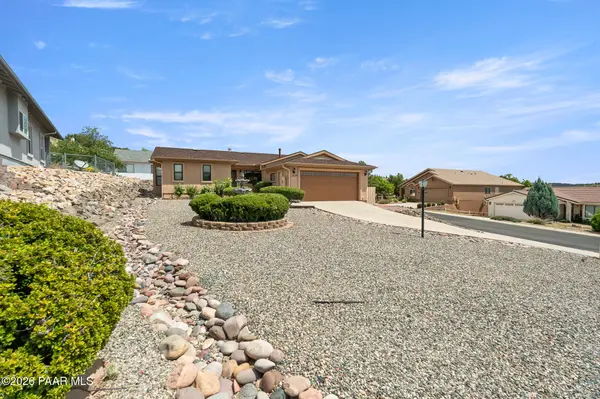
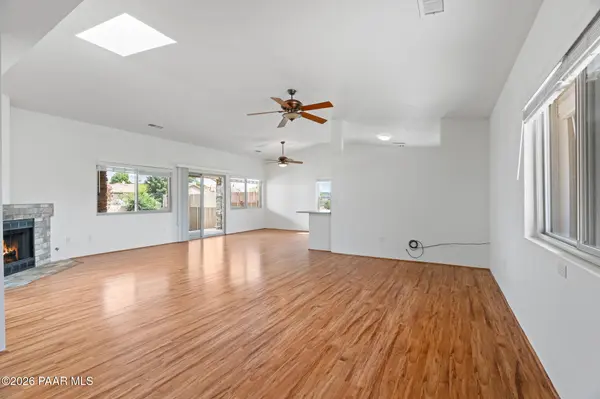
Single-level living on a corner lot in Prescott's Cliff Rose community, with mountain views, established landscaping, and a low $144 annual HOA. Built in 1993 and offering 1,551 square feet with 3 bedrooms and 2 bathrooms, this stucco ranch pairs everyday comfort with city water, sewer, and natural gas already in place. Great curb appeal starts at the corner of Marvin Gardens and Oriental, with front landscaping on drip irrigation, a concrete driveway, and an attached two-car garage.Inside, the entire home is freshly painted in a warm white, and raised ceilings, skylights, and ceiling fans keep the great room light and bright, anchored by a gas fireplace with a stacked stone surround. The living and dining areas flow together and open through a slider to the covered back patio, making indoor-outdoor living easy. The kitchen is beautifully appointed with quartz countertops, white cabinetry, a pantry, a gas range, a convection oven, and dishwasher, and the refrigerator, washer, and dryer are all included.The primary suite sits on the main level with a walk-in closet and an ensuite bath featuring a dual vanity and a walk-in glass shower. Two additional bedrooms offer flexibility for guests, family, or a home office, one with its own walk-in closet, and they share a full hall bath brightened by a skylight. A dedicated laundry room adds everyday convenience.Out back, the fully fenced yard is finished with low-maintenance artificial turf, a covered patio with stacked stone pillars, a dog run, a storage shed, and drip irrigation front and rear. Even the wall-mounted patio television conveys. With storm gutters, double-pane windows, and a composition roof rounding out the practical side, this Cliff Rose home delivers comfort, function, and convenience on one easy level.

Location

State AZ

County Yavapai

Rooms

Other Rooms Great Room, Laundry Room

Basement None, Slab

Interior

Interior Features Ceiling Fan(s), Counters-Solid Srfc, Kit/Din Combo, Liv/Din Combo, Live on One Level, Master Downstairs, Pantry, Quartz Countertops, High Ceilings, Walk-In Closet(s), Wash/Dry Connection

Heating Forced - Gas, Natural Gas

Cooling Central Air, Ductless Mini-Split

Flooring Carpet, Laminate, Tile

Appliance Pantry, Convection Oven, Dishwasher, Disposal, Dryer, Gas Range, Refrigerator, Washer

Exterior

Exterior Feature Dog Run, Driveway Concrete, Landscaping-Front, Landscaping-Rear, Shed(s), Sprinkler/Drip, Storm Gutters, Pantry

Parking Features Other, See Remarks

Garage Spaces 2.0

Fence Back Yard

Utilities Available Cable Available, Electricity Available, Natural Gas Available, Phone Available, Underground Utilities, WWT - City Sewer

View Mountain(s)

Roof Type Composition

Street Surface Paved

Road Frontage City Street

Total Parking Spaces 2

Building

Story 1

Structure Type Frame,Stucco

Others

Acceptable Financing 1031 Exchange, Cash, Conventional

Listing Terms 1031 Exchange, Cash, Conventional

Prescott Area Association of Realtors (PAAR MLS)

Nearby Locations

Elena Villasenor
Elena Villasenor

Agent License ID: SA701144000

+1(520) 405-9016 | elenav@realtyexecutives.com

GET MORE INFORMATION

Name
Phone*
Message

Go tour this home

1528 Marvin Gardens LN